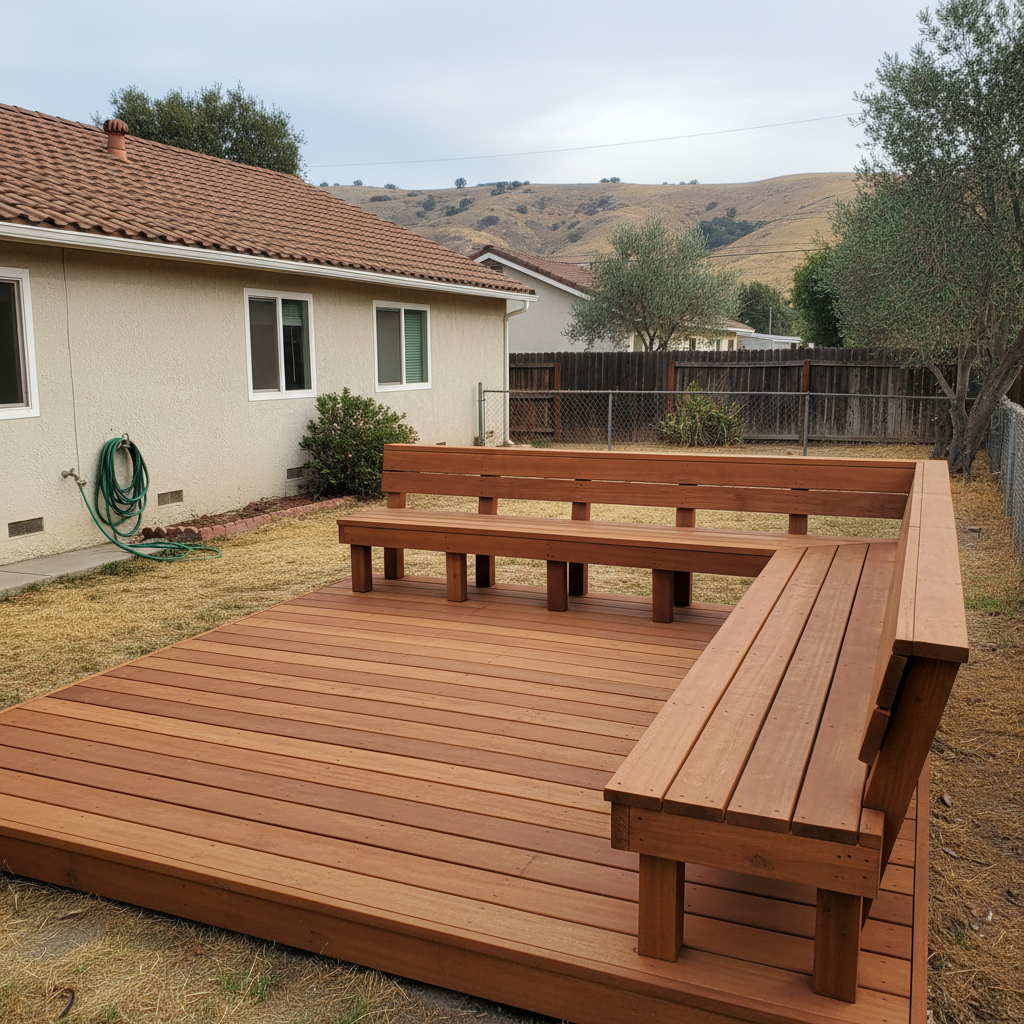
A deck looks like a simple structure from the top. Boards, railing, maybe a set of stairs down to the yard. What you can't see is the part that decides whether it's standing in ten years or sagging in three: the footings, the ledger connection to the house, and how the whole thing was engineered to move with the ground under it. Picking a builder is really picking who gets those parts right, since those are the parts you'll never inspect yourself once the boards go down.
The ground under the deck matters more than the deck itself
Fullerton's flatland neighborhoods, Golden Hill, Sunny Hills, the blocks around downtown, sit on clay soil that swells when it's wet and shrinks hard when it dries out. We go six months with almost no rain and then get most of our yearly total in a handful of storms between November and March. That cycle moves clay, and a footing that only goes down 12 inches sits right in the zone that's doing the moving. A builder who knows the area digs footings down 18 to 24 inches, past the active layer, and sometimes widens the base or uses a sonotube pier so the post isn't gripped by clay that's trying to heave it. Up toward the west side near Coyote Hills the soil runs sandier and drains faster, which changes how fast you can pour and back-fill but doesn't let anyone off the hook on depth. If a bidder quotes your job without asking what the soil does on your lot, or without mentioning footing depth at all, that's worth noticing.
Permits aren't optional, and skipping them costs you later
Most attached decks here go through the City of Fullerton's building division, and a deck more than 30 inches above grade needs a guardrail and a permit, full stop. Expect a footing inspection before concrete gets poured, a framing inspection that checks the ledger bolts into the house, and a final that checks guardrail height at 42 inches and baluster gaps under 4 inches so a kid's head can't fit through. Older houses in neighborhoods built in the 1950s and 60s often have ledger connections that were never flashed properly the first time around, which is one of the most common rot points on a re-deck. If you're in one of the newer planned communities like Amerige Heights, add an HOA design review on top of the city process. A deck built without a permit doesn't just risk a stop-work order, it shows up on a home inspection report at resale and can force you to tear it out or pay to get it retroactively approved, usually at a worse price than doing it right the first time.
What the sun and the dry heat do to the materials
Summer around here runs into the 90s for weeks at a stretch, with intense UV and almost no humidity to slow things down. Untreated cedar or redwood on a west-facing deck with no shade will check and start graying within a season or two if it isn't sealed, and sealing has to be redone every year or two to keep up with it. Composite decking doesn't rot or gray the same way, but it does move. A 12-foot composite board can expand close to 3/8 inch across its length in summer heat, which means the gaps and the fastener spacing have to be cut to the manufacturer's numbers, not eyeballed. Subterranean termites are active in this part of Orange County year-round, and the ledger board and any wood touching concrete or soil needs flashing, not just a bead of caulk. Ask a bidder how they handle the ledger flashing detail. If the answer is vague, that's usually because they've never had one fail on them yet.
Questions worth asking before you sign anything
- Ask for their CSLB license number and look it up yourself, don't just take their word for it.
- Ask who pulls the permit. If the answer is "you don't need one for this size," check that against the city's own threshold before you believe it.
- Ask for footing depth and spacing in writing, not verbally on the driveway.
- Ask to see proof of workers' comp insurance. A fall off an unfinished deck frame is not rare, and you don't want that liability landing on your homeowner's policy.
- Ask how many structural, ground-up decks they've built recently, separate from resurfacing or railing repair work. Those are different skill sets and a company can be strong at one and weak at the other.
Red flags that mean walk away
A discount for paying cash and skipping the permit. No written contract with a start date and a rough finish date. A quote that never mentions soil, footings, or ledger flashing at all, just board color and railing style. Pressure to sign the same day the estimate is given. Any one of these on its own might be nothing. More than one together usually means the bid was built around speed, not around what's holding the thing up.
What a realistic timeline looks like
Once a contract is signed, plan on a few weeks for permit review before a crew ever shows up, longer if the city has a backlog. Once footings are poured, a builder should let them cure a few days before loading them with framing, not rush straight to decking the same afternoon. Start to finish, most single-level decks here run three to six weeks including permit wait time. Multi-level decks or anything with a pergola or deck cover attached takes longer, since there's more structure carrying more load down to those same footings.
Getting this right isn't about finding the cheapest bid, it's about finding the builder who talks about the parts you can't see as readily as the parts you can. That's the standard we hold our own jobs to at Legacy Deck Construction, and it's a fair standard to hold any builder you're considering in Fullerton or the towns around it.